
Price Reduction
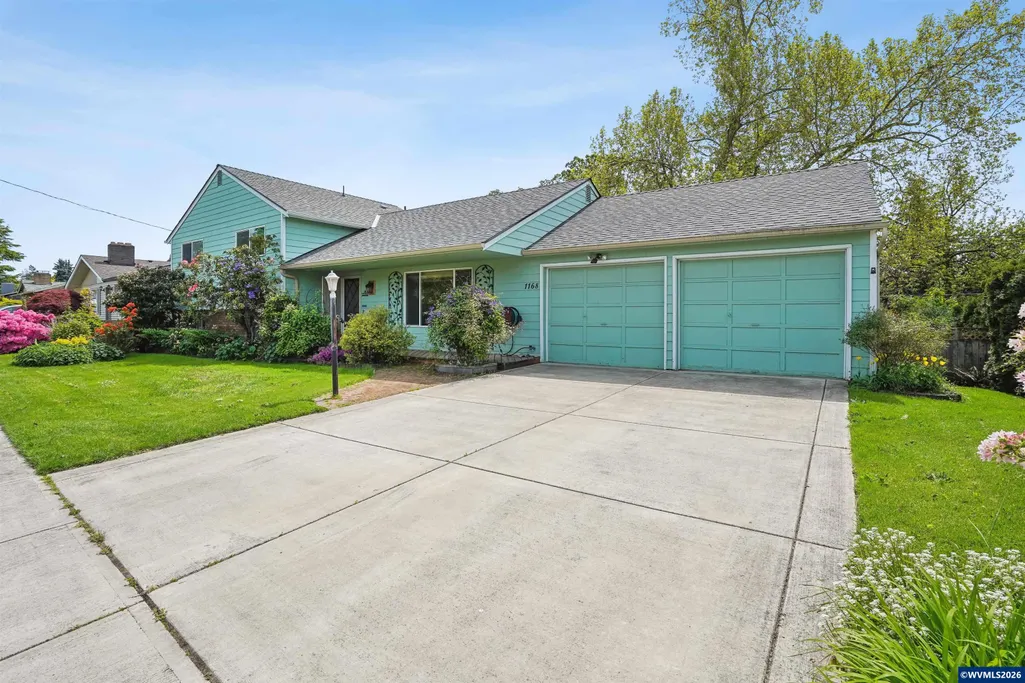
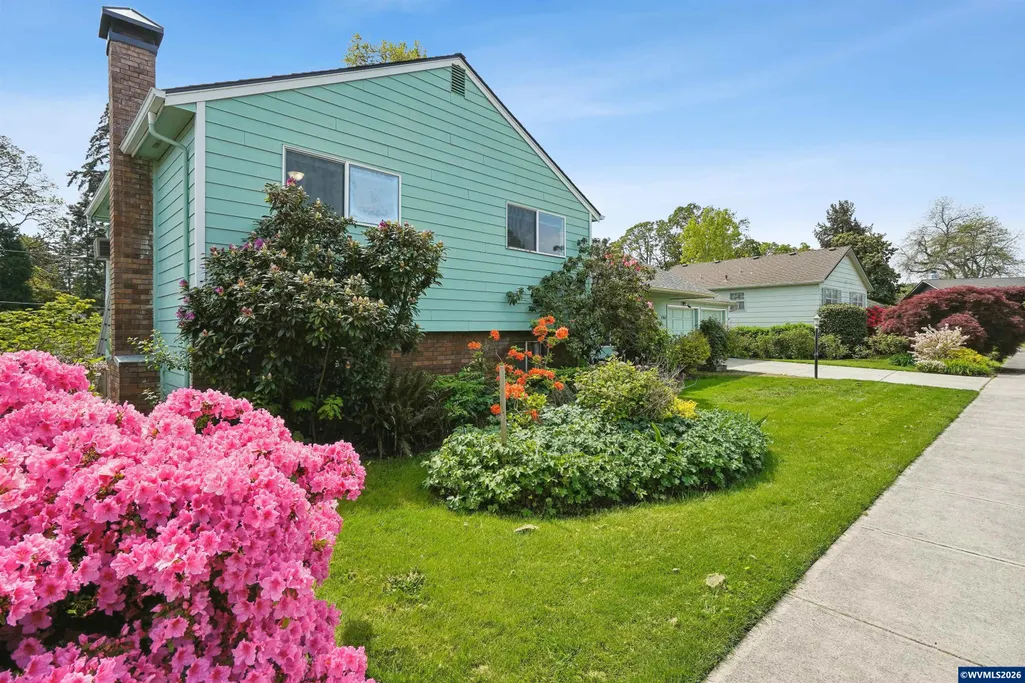
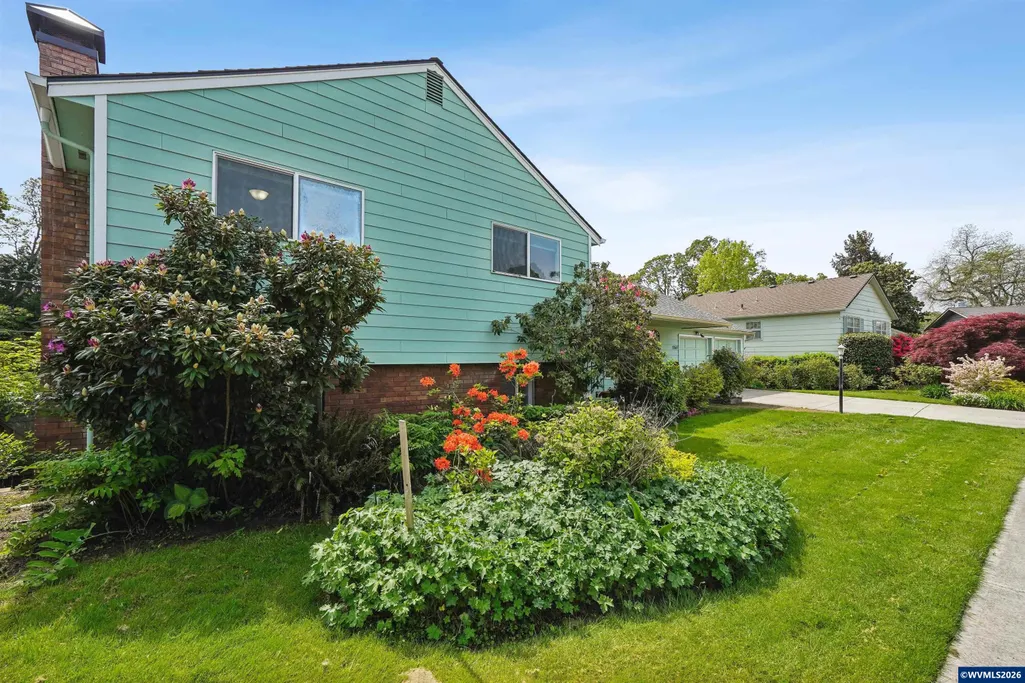
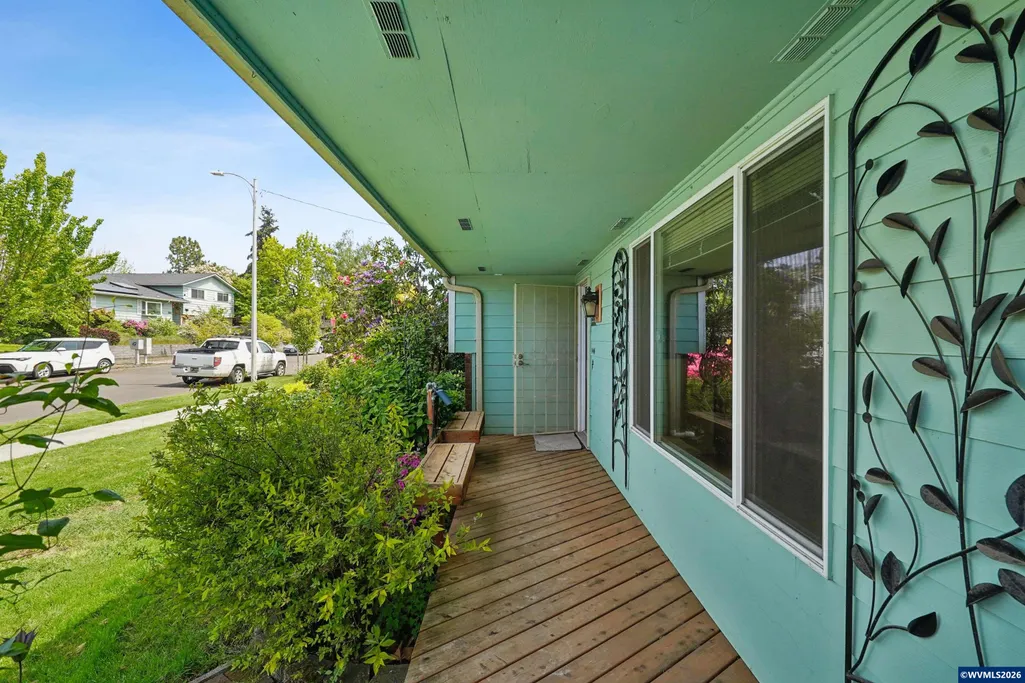
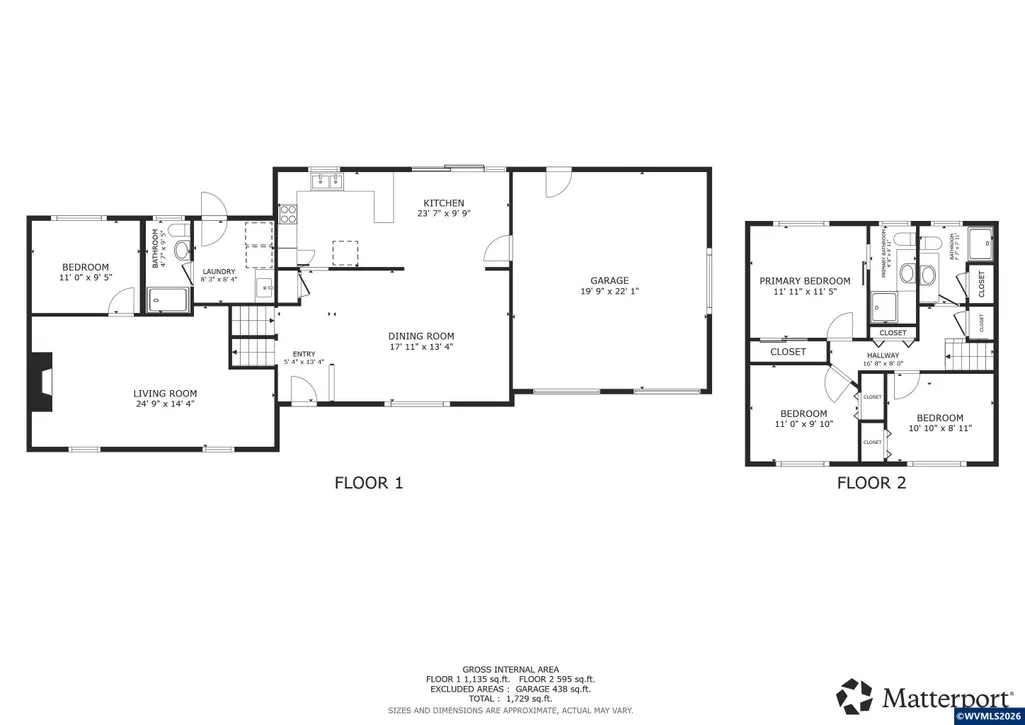
Address
1168 Marigold St Ne, Keizer, OR
Price
$ 595,000
Property Attributes
- MLS#840592
- TypeSingle Family
- Listing Status Active
- MunicipalityKeizer
- CountyMARION
- CityKeizer
- Area10 KEIZER
- NeighborhoodWilark Park
- Zip97303
- Style2 Story
- Year Built1973
- Taxes$ 4369
- Price$ 595,000
- Bedrooms4
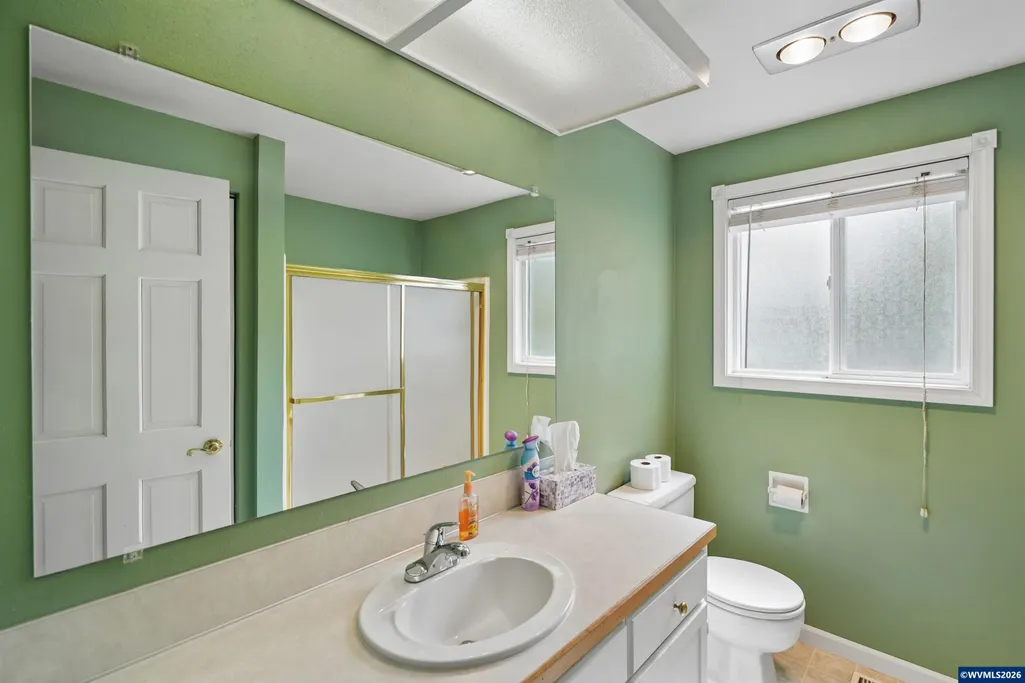
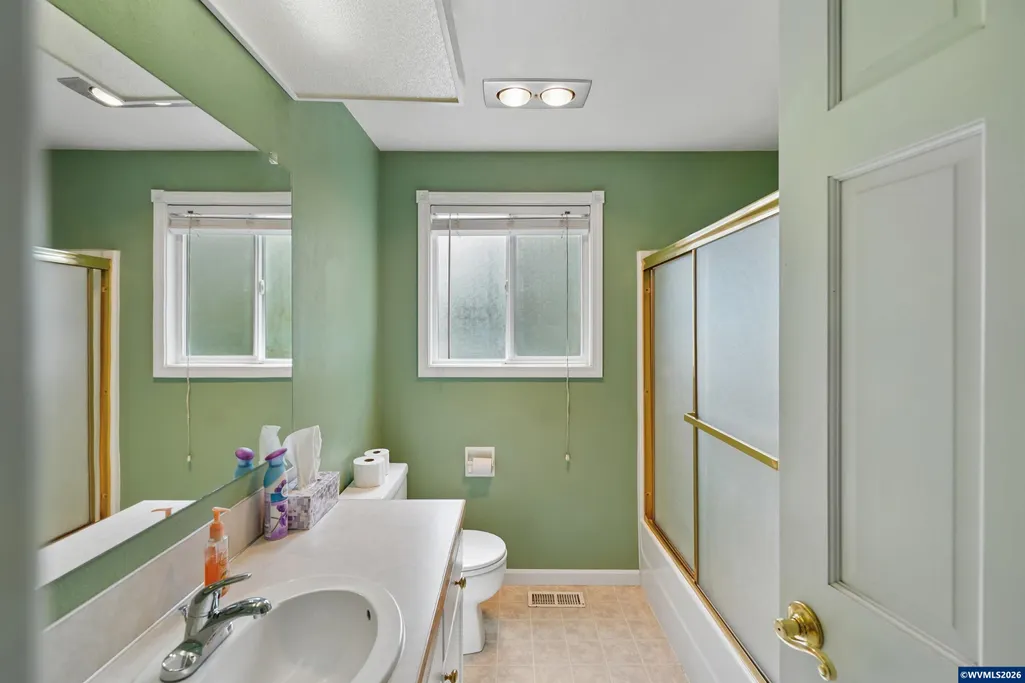
- Full Bathrooms3
- Half Bathrooms0
- Sqr Footage1806
- Lot Size0.2 Acres
Data Source:
Willamette Valley MLS (WVMLS)
Property Description
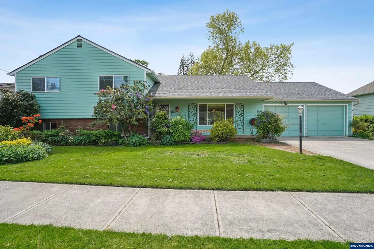
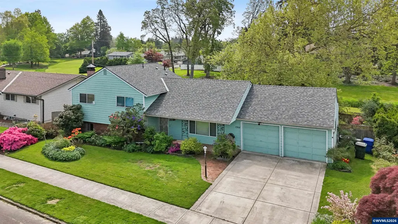
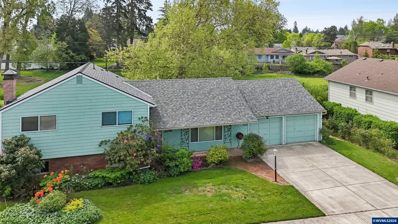
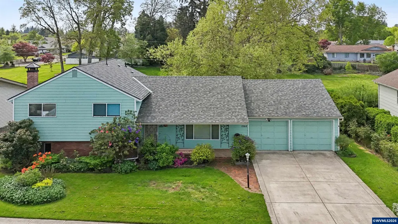
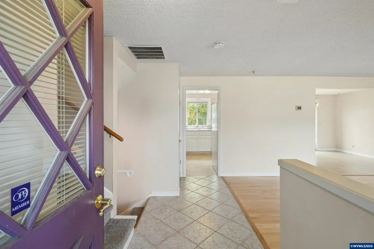
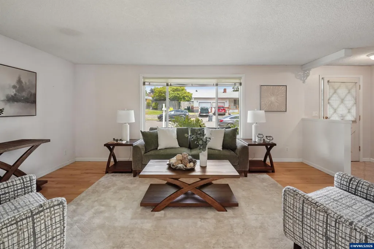
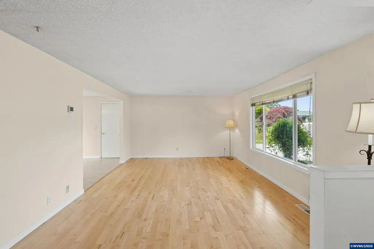
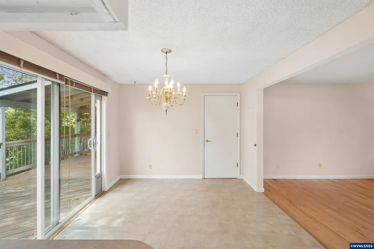
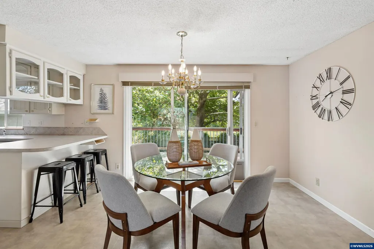
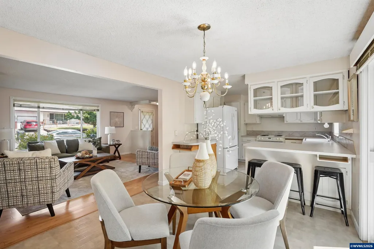
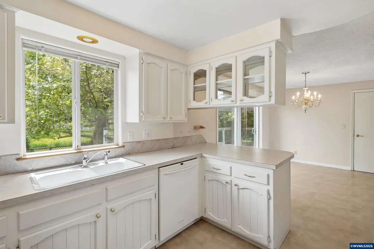
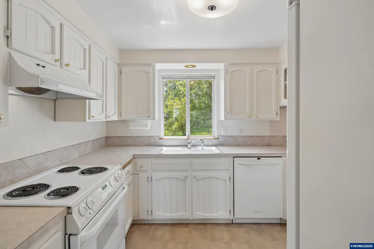
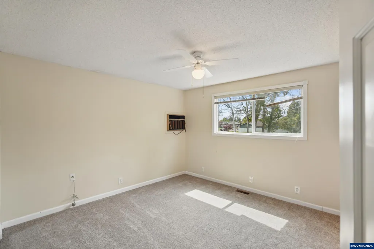
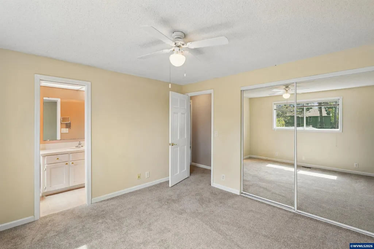
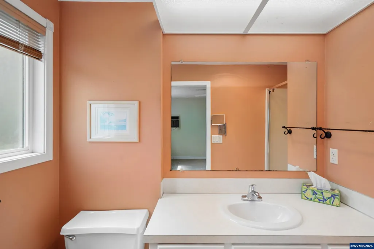
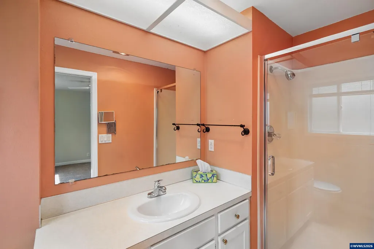
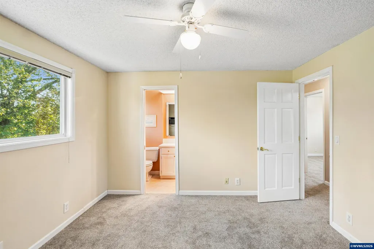
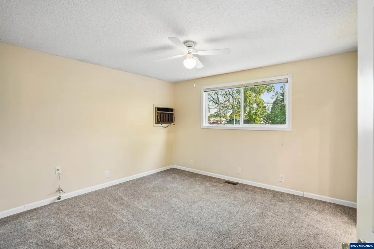
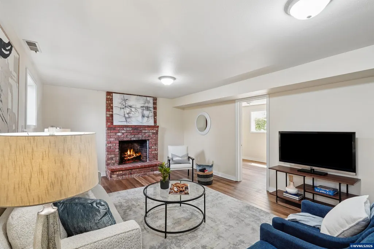
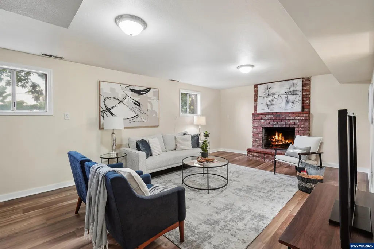
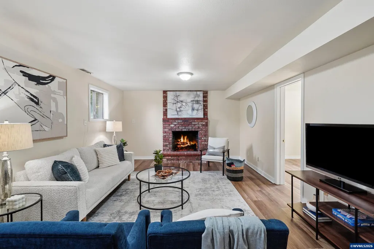
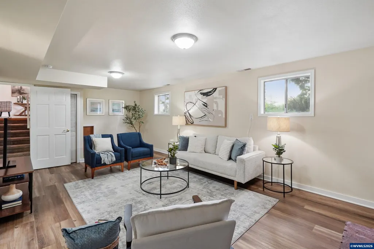
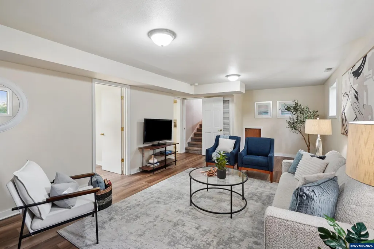
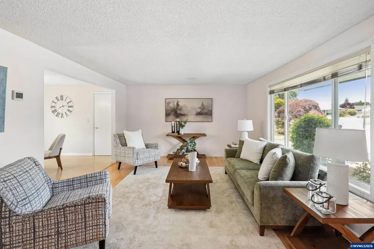
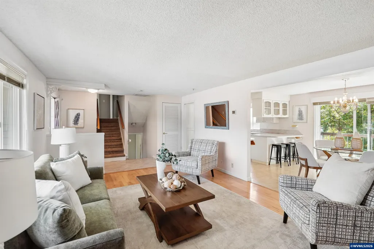
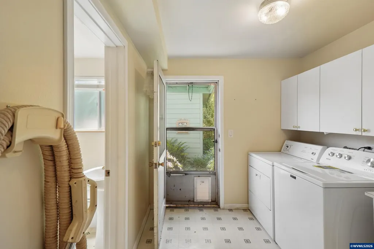
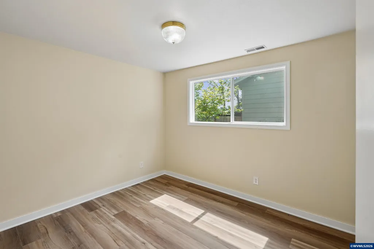
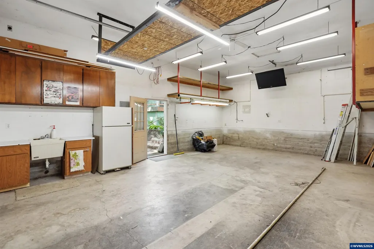
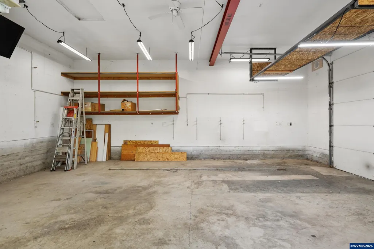
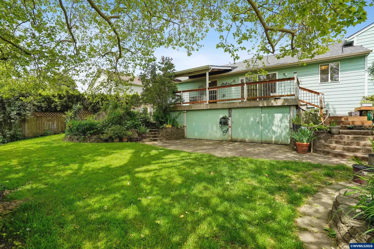
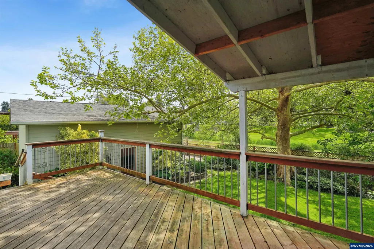
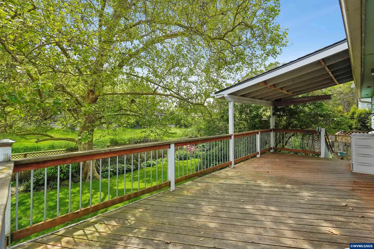
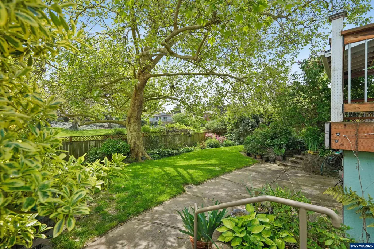
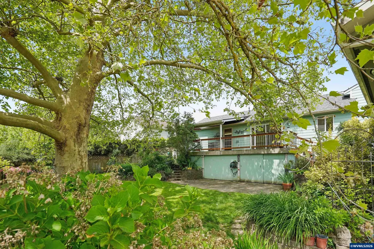
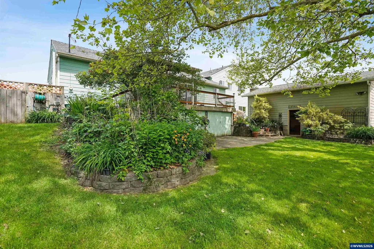
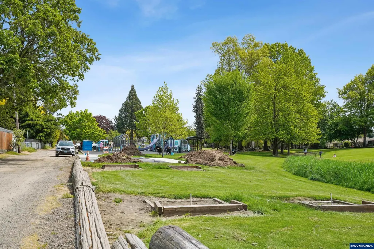
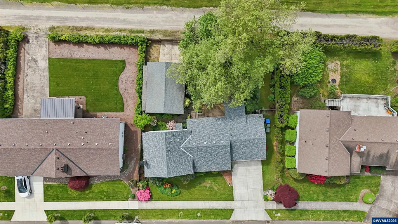
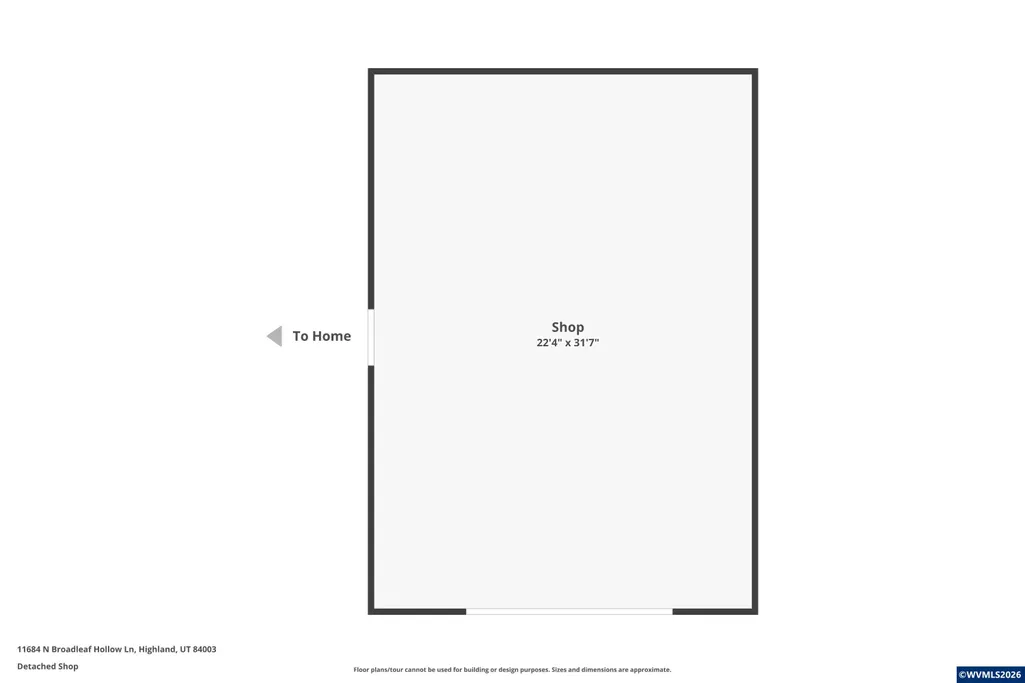
Charming Keizer home with thoughtful updates and versatile space! Enjoy a newly refinished basement, vinyl windows, and a rebuilt brick chimney. The private backyard features a spacious deck shaded by a mature sycamore, ideal for relaxing or entertaining. Alley access leads to a 20' x 28' shop, with a community park nearby. Additional highlights include central vacuum, an updated electrical panel with generator backup availability, and close proximity to I-5, shopping, and everyday conveniences.
| Elementary School | Middle School | High School |
|---|---|---|
| Gubser Elementary School | Whiteaker Middle School | McNary High School |
| Price History | |
|---|---|
| 5/4/2026 | Listed $675,000 |
| 8/1/2026 | 8$625,000 |
| 8/31/2026 | 5$595,000 |
General Features
| Kitchen Level | 1/Main |
|---|---|
| Possession | Nego |
| Zoning | RS |
| Water | City |
| New Construction | No |
| Subdivision | Wilark Park |
| Water Heater | Gas |
| County | Marion |
| Class | Residential |
| Type | Residence |
| Block | 5 |
| Yearly Taxes | 4369 |
| Location | in front of front door. |
| Occupant Name | Vacant |
| Roof | Composition,Shingle |
| Status | ACTIVE |
| 55+ Community | No |
| Subdivision | OR |
| HOA | No Association |
| Sale/Rent | For Sale |
| Primary City | Keizer |
| Year Built | 1973 |
| Virtual Tour | https://youtube.com/shorts/WUcaV5NGbvo |
| City | Keizer |
| Middle School | Whiteaker |
| High School | McNary |
| Virtual Tour | https://1 |
| DOM | 144 |
| Postal Code | 97303 |
| Price Per Sq Ft Total AG | 329.46 |
| Price Per Sq Ft Total AG | 329.46 |
| TERMS SELLER WILLCONSIDER | Federal VA,Cash,ODVA,FHA,Conventional |
Interior Features
| Family Room Level | Lower/Basement |
|---|---|
| Dining Room Level | 1/Main |
| Living Room Level | 1/Main |
| Kitchen Dimensions | 12x10 |
| Living Room Dimensions | 18x13 |
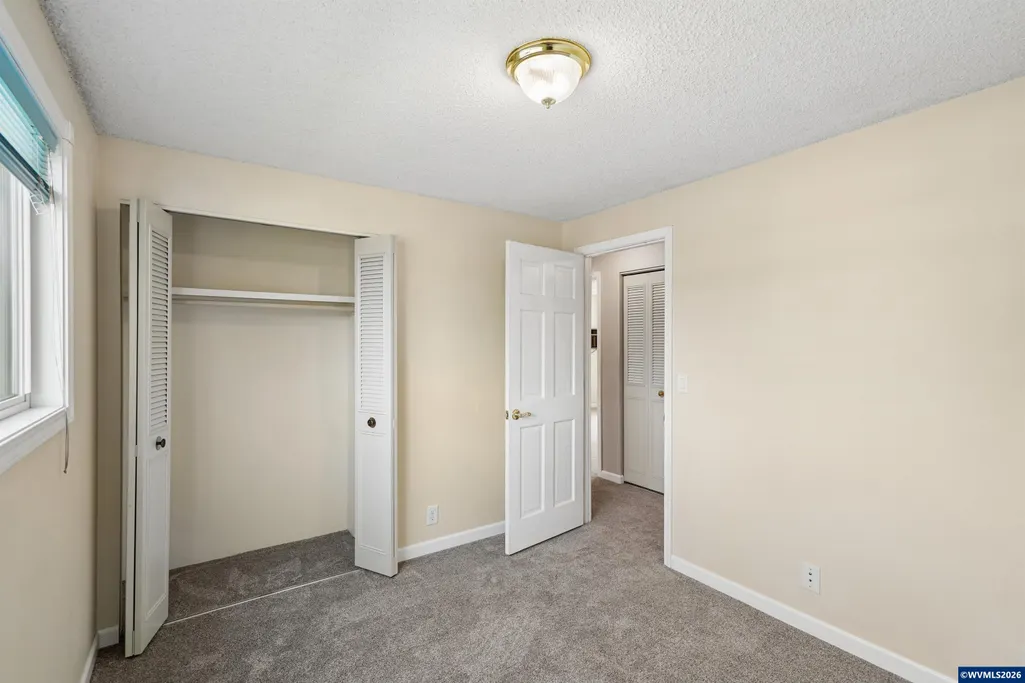
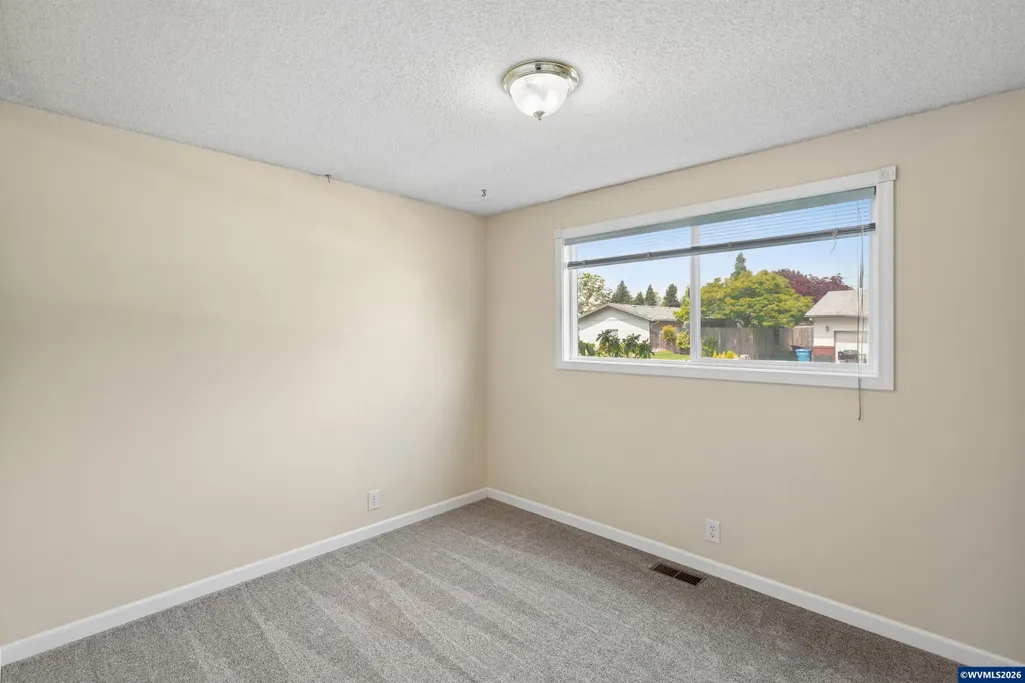
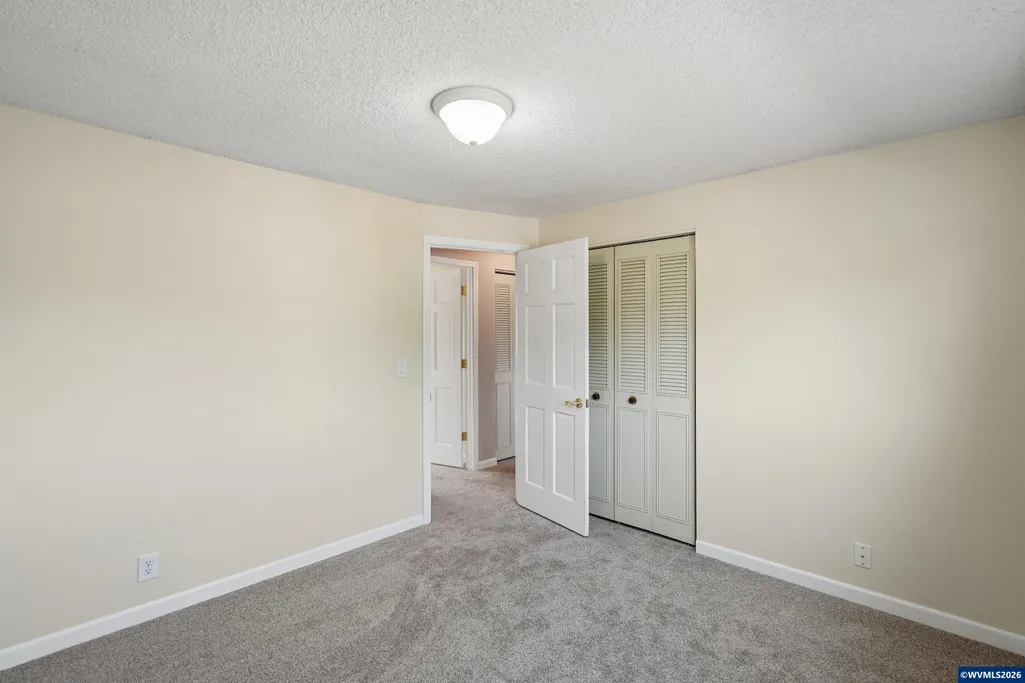
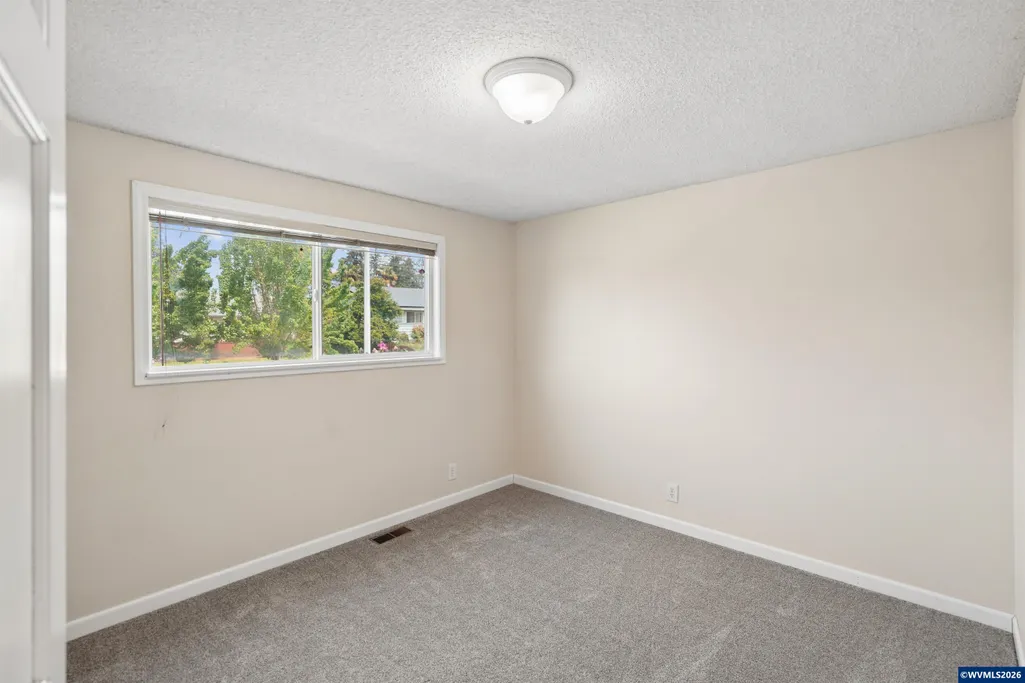
| Bedroom 3 Dimensions | 11x9 |
| Utility Room Dimensions | 8x8 |
| Utility Room Level | Lower/Basement |
| Bedroom 2 Dimensions | 11x10 |
| Family Room Dimensions | 25x14 |
| Dining Room Dimensions | 12x10 |
| Basement | Finished |
| Flooring | Carpet,Luxury Vinyl Plank,Vinyl,Wood |
| Beds | 4 |
| Total Baths | 3 |
| Full Baths | 3 |
| Dining Room | Formal |
| Fireplace | Wood |
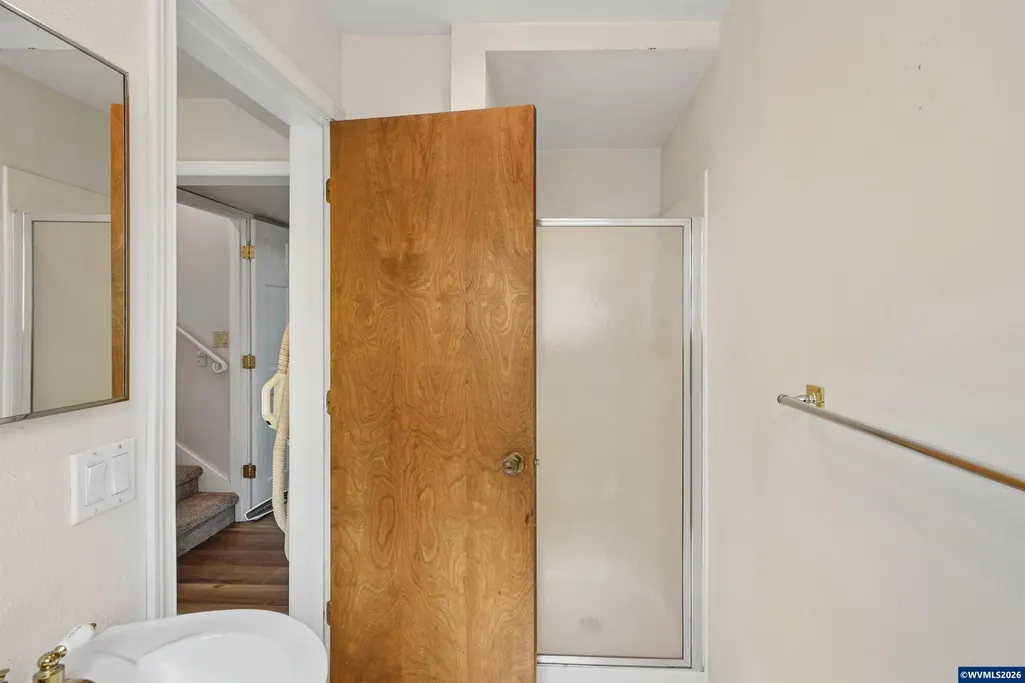
| Baths on Lower Level/Basement | 1 |
| Baths on Level 2 | 2 |
| Additional Rm Dimensions | 11x10 |
| Additional Room Level | Lower/Basement |
| Dual Living | Possible |
| Heating-Cooling | Gas,Central AC,Forced Air |
| Dishwasher | Yes |
| Disposal | Yes |
| High Speed Comm Access | Present |
| Total Baths | 3 |
Exterior Features
| Foundation | Continuous |
|---|---|
| Garage Type | Attached |
| Price per Acre | 2975000 |
| Lot Size Area | 0.2 |
| Garage Capacity | 2 |
| Siding Style | Lap |
| Outbuildings | Separate Shop |
| Flood Plan | No |
| Patio | Patio |
| Landscape | Yes |
| Siding | Fiber Cement |
| Fenced Yard | Yes |
| Lot Type | Dimension Above |
| Lot | 6 |
| SEWER - CITY | Yes |
Amenities
- Foreclosure
- Views
- Short Sale
- New Construction
- Adult 55+
- Lease To Own
- No HOA Fees
- Furnished
- Primary On Main
- Air Conditioning
- Seller Finance
- Green
- Fixer Upper
- Horse
- Golf
- Fireplace
- Deck
- Garage
- Basement
- Pool
Property vs Single Family Average in 97303
Price
Taxes
Year Built
Visits


